Client
Dynavax GmbH
Location
Düsseldorf
Performance
Turnkey Contractor Services (Phases 1–8)
Overall project management, construction management, project oversight
General planning, including laboratory planning
Interior finishing, building services, laboratory (Safety Level S2)
Cleanroom classification: ISO 8 | GMP C (partial qualification)
Area
approx. 1.725 m² GFA
approx. 6.900 m³ GV
Construction Cost
approx. 7,9 million € net
Project Duration
August 2023 - September 2025
Construction Period
March 2024 - September 2025
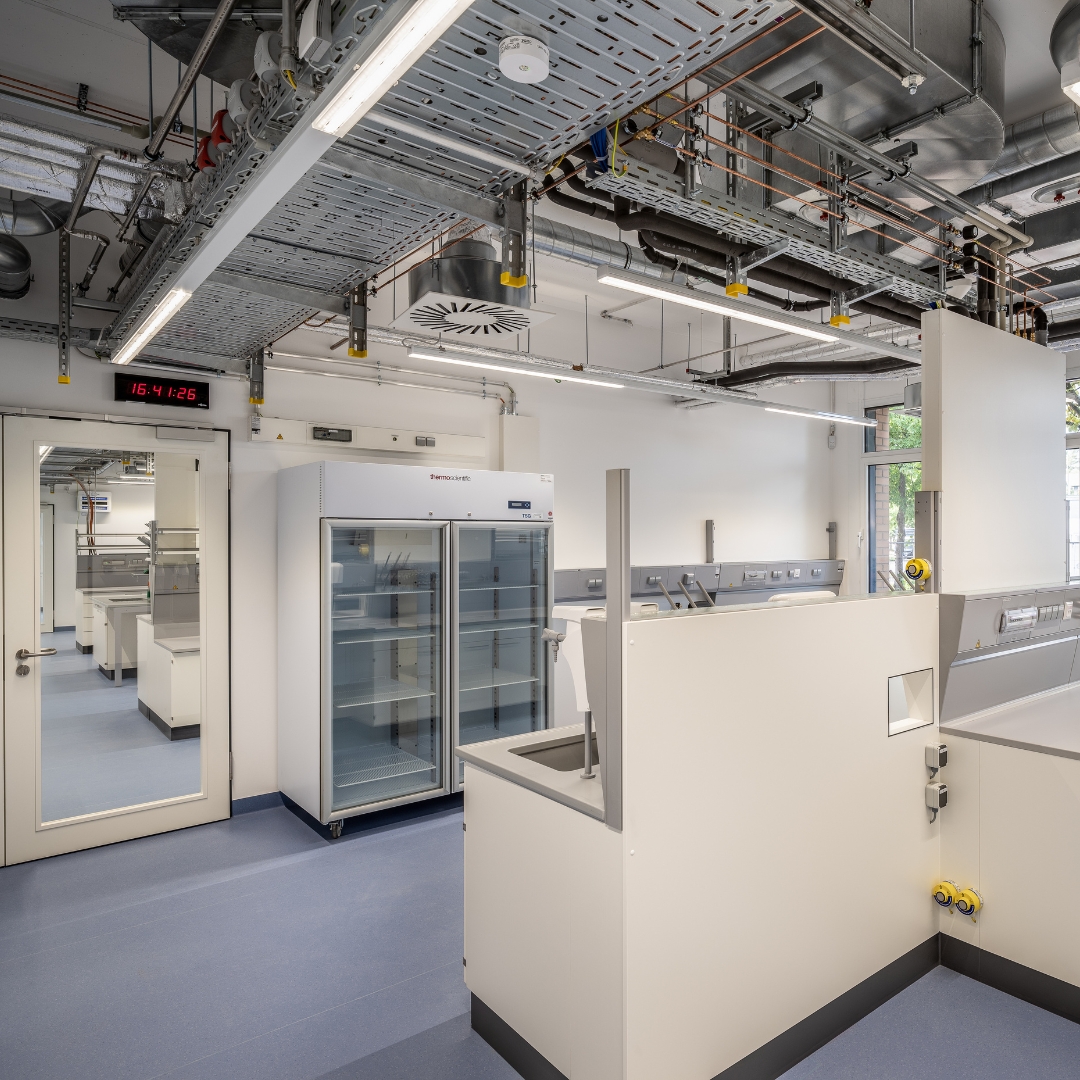

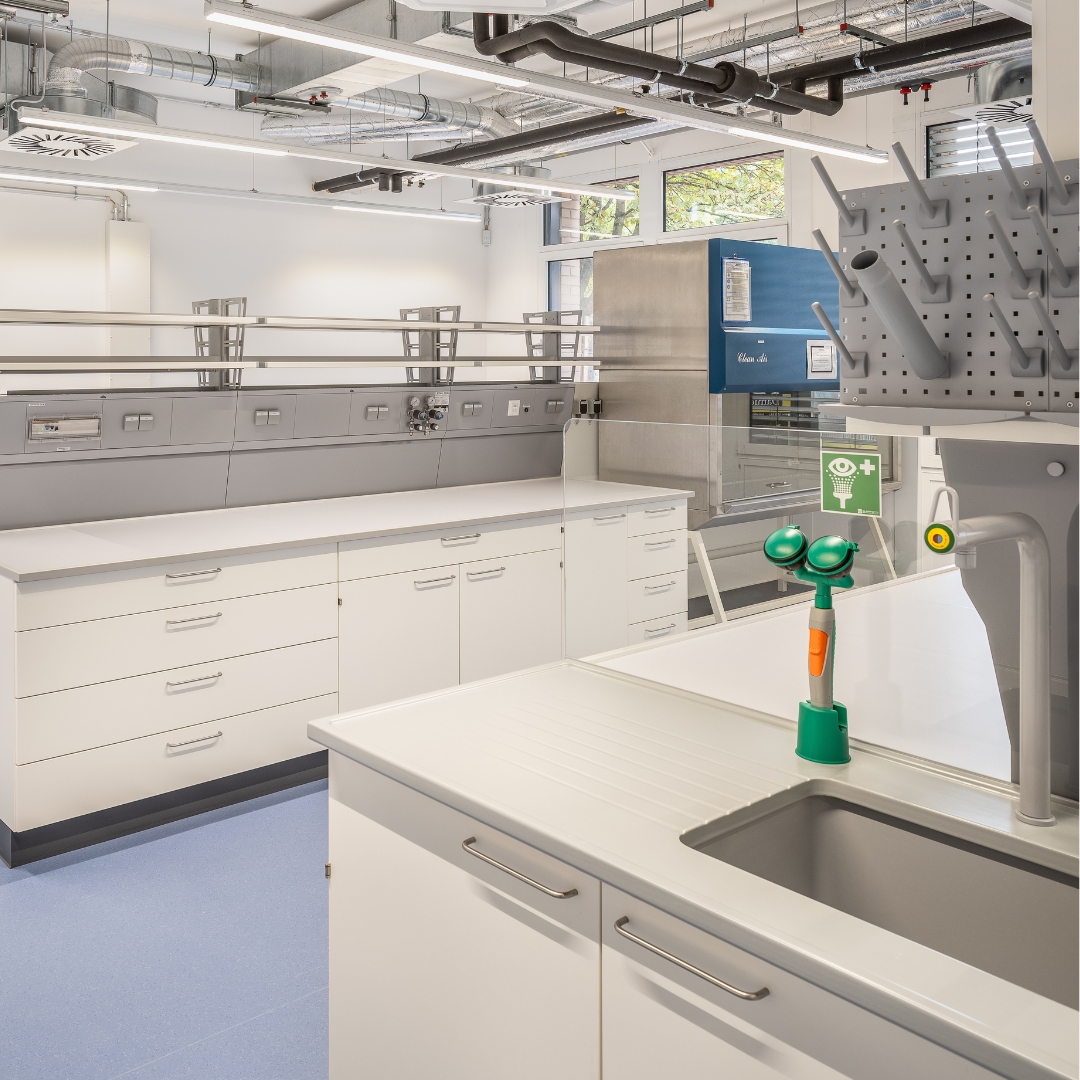
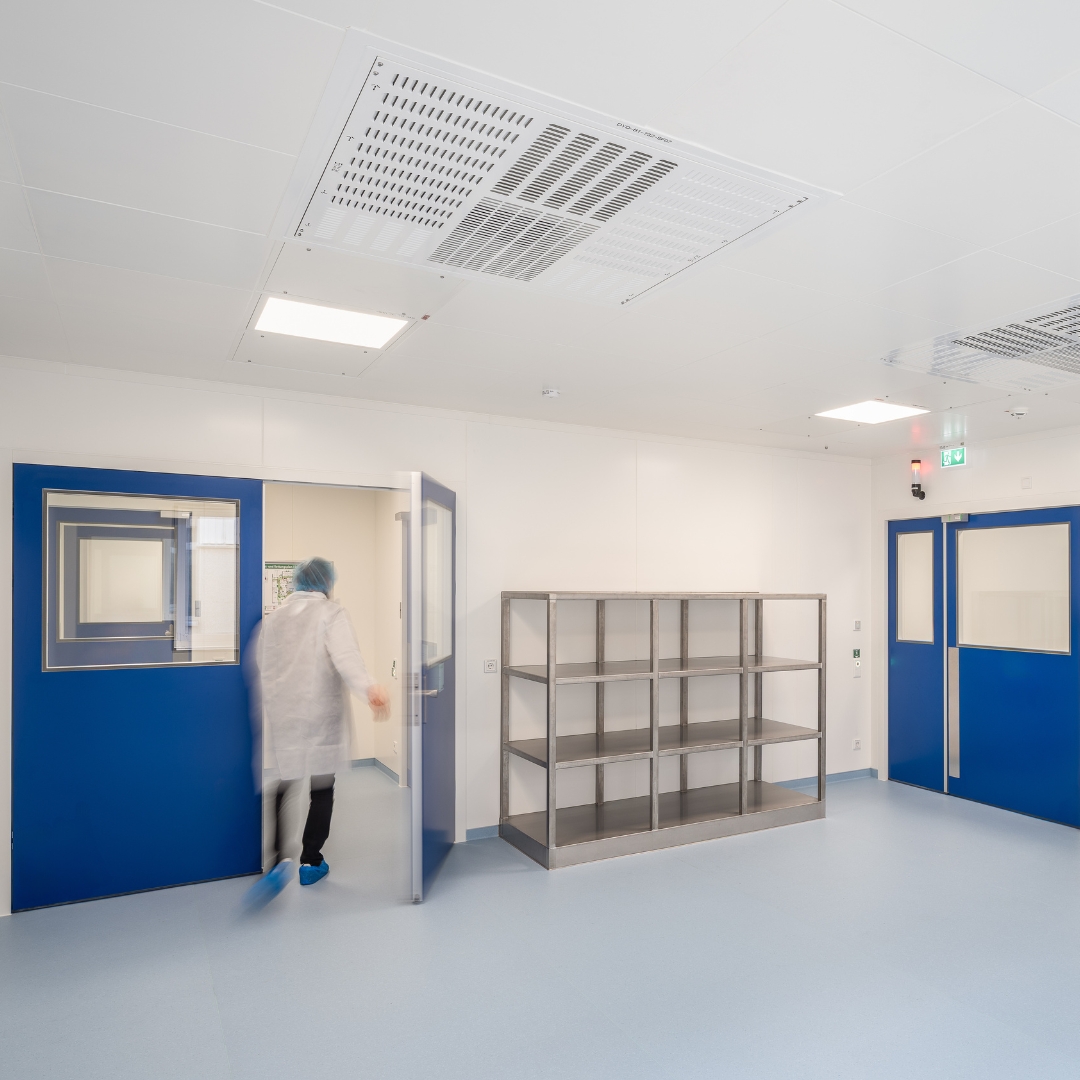
During the second construction phase, CP Bauteam GmbH carried out a complete renovation of an existing laboratory area in Düsseldorf. The goal of the project was to create modern microbiological and analytical laboratories meeting safety level S2, as well as cleanrooms of classes ISO 8 / GMP C, including the necessary personnel and material airlocks. The requirements for functionality and quality were defined in advance in collaboration with the client during several workshops.
The work was carried out while the existing building remained in operation, requiring detailed construction phase planning and close coordination among all project participants. Particular challenges included the extensive demolition work, the numerous interfaces with the existing building services, and the integration of the new technical systems into the existing structure.
As the general contractor, CP Bauteam GmbH was responsible for the turnkey implementation of all construction and building services engineering work. The scope of work included the complete technical building equipment, including cleanroom technology with FFUs, the installation of a full air-conditioning system, and additional ventilation systems with heat recovery and special exhaust systems for laboratory fume hoods and hazardous material cabinets. In addition, utility supply systems were installed for laboratory gases (CO₂, O₂, N₂), oil-free compressed air, deionized water, purified water, clean steam, and chilled water.
In addition, the project included the complete electrical installation with a new power supply, measurement, control, and regulation technology—including building management systems based on a Siemens S7 system—as well as the installation of access control, fire alarm, and burglar alarm systems. The project was rounded out by the installation of laboratory furniture and the commissioning of all technical systems. The second construction phase was completed on schedule and successfully while operations continued.